Consultation Hotline
+1 (302) 618-8777
+1 (302) 618-8777
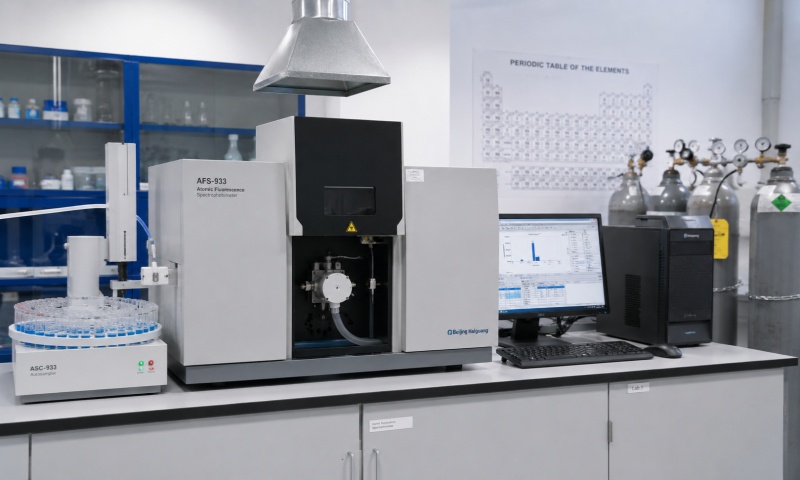
Atomic absorption spectrophotometers (AAS) are widely used in laboratories for the quantitative analysis of metals and trace elements in environmental samples, food, pharmaceuticals, chemicals, and industrial materials. Their analytical accuracy depends on the stability of the light source, atomization system, optical components, gas supply, and detection system.
During routine operation, an AAS instrument may experience unstable signals, low sensitivity, excessive background absorption, ignition failures, or abnormal baseline fluctuations. Understanding these common problems and applying appropriate troubleshooting procedures can reduce downtime and improve analytical reliability.
If the atomic absorption spectrophotometer fails to power on or initialize, first check the electrical supply.
Possible causes:
The power cable is loose or damaged.
The laboratory power supply is unstable.
A fuse or internal power component has failed.
The instrument's safety interlock is not engaged.
Solutions:
Confirm that the power outlet is functioning and that the power cable is securely connected. Check the instrument's external switches and user-accessible fuses according to the manufacturer's instructions. If the instrument displays an initialization error, record the error message and consult the service manual.
Do not open high-voltage sections or replace internal electronic components unless you are qualified to perform the work.
Low sensitivity is one of the most common AAS problems. It can result in inaccurate measurements, particularly when analyzing samples containing trace concentrations of metals.
Possible causes:
The hollow cathode lamp is aging or incorrectly selected.
The lamp current or analytical wavelength is unsuitable.
The burner head or nebulizer is contaminated.
The sample aspiration rate is too low.
The standard solutions have deteriorated or been prepared incorrectly.
Solutions:
Verify that the correct element lamp is installed and that the wavelength and operating current match the recommended method. Check lamp alignment and allow sufficient warm-up time.
Inspect the nebulizer and spray chamber for deposits or blockages. Clean these components according to the manufacturer's procedures. Prepare fresh calibration standards and verify their concentrations and chemical compatibility.
For graphite furnace AAS, inspect the graphite tube and confirm that the temperature program, sample volume, and matrix modifier are appropriate for the analytical method.
An unstable baseline can reduce precision and make quantitative results unreliable.
Common causes include contaminated burner components, inconsistent gas pressure, electrical interference, unstable lamp output, and changes in the laboratory environment.
To troubleshoot, check the carrier and fuel gas supplies, confirm that the instrument is operating within its specified pressure range, and inspect the burner and nebulizer for deposits. Verify that the lamp has stabilized and that the optical path is clean.
Allow the instrument to reach thermal equilibrium before measurement. If baseline fluctuations continue, run a blank solution and determine whether the instability originates from the sample introduction system, light source, or detector.
Flame AAS instruments may fail to ignite because of insufficient gas supply, incorrect gas settings, a blocked burner, or an activated safety interlock.
First, check the displayed error message and confirm that the required gas supplies are available. Inspect external gas connections for leaks using an approved leak-testing procedure. Ensure that the burner is correctly installed and that the drainage system is functioning.
Never attempt repeated ignition when a fuel-gas leak is suspected. Shut down the system according to the manufacturer's emergency procedure and obtain qualified service assistance. Do not bypass safety interlocks or manually alter gas-control components.
High background absorption may occur when samples contain substantial dissolved solids, complex organic materials, or other matrix components.
Begin by examining the sample preparation procedure. Appropriate dilution, digestion, or matrix modification may reduce interference. Use a suitable background correction system, such as deuterium-lamp correction or a validated alternative supported by the instrument.
Confirm that the selected analytical wavelength and measurement conditions are suitable for the target element. If the background remains excessive, evaluate the sample matrix and consider a different validated analytical method.
Poor repeatability can be caused by inconsistent sample aspiration, improper sample mixing, contaminated components, unstable atomization conditions, or incorrect calibration.
Check that samples and standards are prepared consistently and that the aspiration tubing is properly connected. Inspect the nebulizer for partial blockage and ensure that the burner or graphite furnace is operating under the specified conditions.
Run calibration standards, blanks, and quality-control samples to determine whether the problem is associated with sample preparation or instrument performance. Review replicate results before proceeding with routine analysis.
Regular maintenance helps prevent many AAS failures. Laboratories should establish a maintenance schedule that includes:
Cleaning the burner head, nebulizer, and spray chamber as recommended.
Inspecting gas connections and safety systems.
Checking hollow cathode lamp performance and service life.
Verifying wavelength accuracy and instrument calibration.
Cleaning accessible optical surfaces only by approved methods.
Maintaining graphite tubes and furnace components according to usage.
Recording error messages, maintenance activities, and quality-control results.
Never use abrasive tools or unsuitable solvents on precision components. Before cleaning or servicing the instrument, follow the manufacturer's shutdown, cooling, and isolation procedures.
Common atomic absorption spectrophotometer problems can often be resolved through systematic inspection of the power supply, light source, sample introduction system, atomization components, gas supply, and optical system.
Correct troubleshooting should begin with simple external checks and progress to component-level inspection only when necessary. Routine preventive maintenance, appropriate sample preparation, and regular quality-control testing can improve instrument stability, extend service life, and ensure reliable elemental analysis. For persistent electrical, optical, or gas-control failures, qualified service engineers should perform the necessary repairs.